Pole Barns
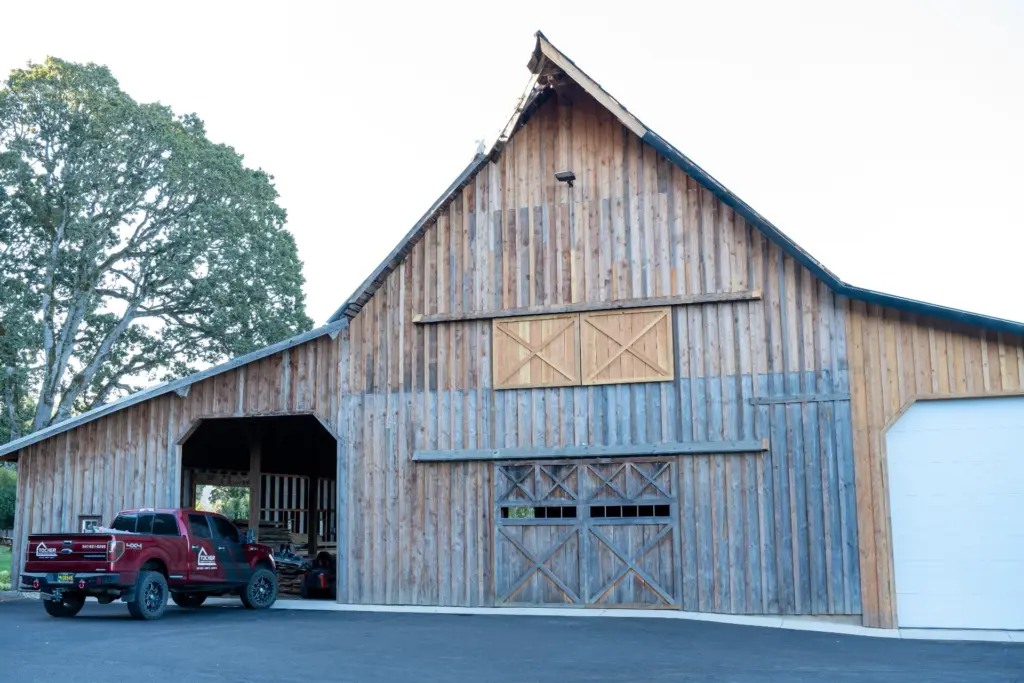
A Pole Barn Built to Earn Its Keep
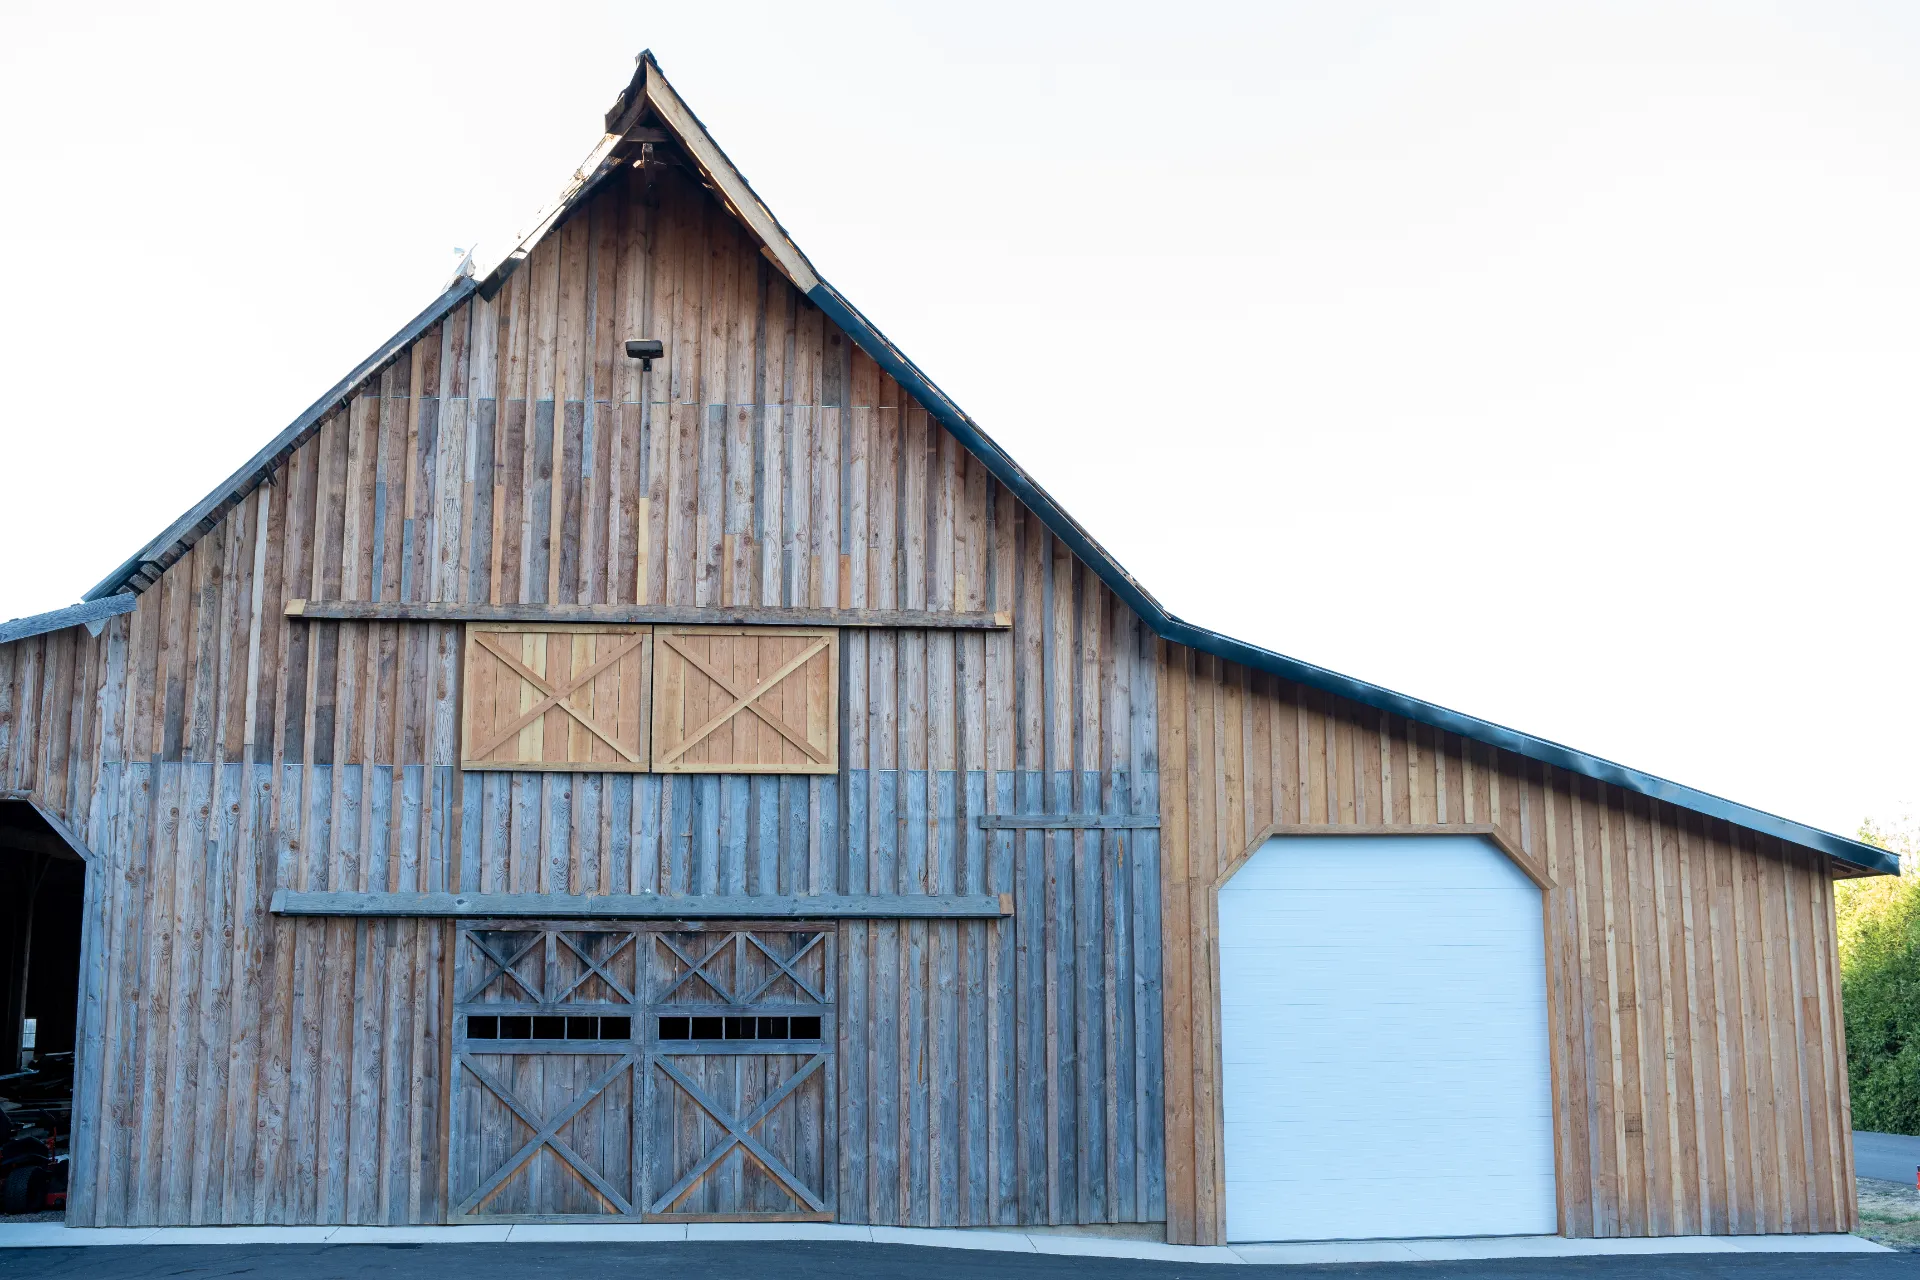
A pole barn only matters if it holds up. Since 2015, Tocher Construction has framed pole barns across the Willamette Valley for equipment storage, workshops, hay and livestock, and everything in between. Our crews plan the layout around how you’ll actually use the space, not just what’s easiest to build. Every project is handled by our own trained team or a local subcontractor we’ve worked with for years, so the same standard applies no matter who’s on your site.
A Crew You're Comfortable Having on the Property
Troy is particular about who wears the Tocher name on a job site. Our crews are clean-cut, respectful, and easy to have around your family, animals, and neighbors. We return calls, explain what’s happening at each stage, and treat a pole barn project with the same care as a full home build, no matter the size of the structure.
Frequently Asked Questions
How long does a pole barn project typically take?
Timing depends on the size of the barn, the site conditions, and the time of year. We’ll walk the property with you early on and give you a realistic timeline before any work starts, so there are no surprises once the crew arrives.
Do I need a permit to build a pole barn in the Willamette Valley?
In most cases, yes, and requirements vary by county and by how the structure will be used. We handle the permitting process as part of the project so you don’t have to navigate it on your own.
Can the layout and size be customized?
Yes. We design pole barns around your intended use, whether that’s equipment and vehicle storage, a workshop, livestock housing, or a mix of all three. Door placement, insulation, electrical, and interior framing are all built around how you plan to use the space.
Do you handle site prep, or do I need to get the land ready first?
We can take care of site prep as part of the project. During our first conversation, we’ll look at your land and let you know exactly what’s needed before framing begins.